New Listing | 1500 E 13th Street, Winner, SD: Beautiful One-Story Home with Spacious Finished Basement, Oversized Heated Garage & Outdoor Living!
1500 East 13th Street, Winner, SD
About this property
Welcome home to this well-maintained 2012 one-story home offering 1,592 square feet of comfortable main-level living, plus a full, finished basement with an additional 1,592 square feet of living space. Situated on a generous 125' x 140' lot, this property offers plenty of room both inside and out.
The main level features an inviting kitchen with a breakfast island and walk-in pantry, making meal preparation and entertaining easy. The home offers three bedrooms on the main floor, including a spacious primary bedroom with a private full bathroom. An additional full bathroom, convenient main-floor laundry, and walk-in closets add to the home's everyday comfort and functionality.
The finished basement offers even more room to spread out, with a large family room and bar area, an additional bedroom with an egress window and walk-in closet, and a third full bathroom. Whether you need extra space for guests, hobbies, or entertaining, this lower level offers plenty of possibilities.
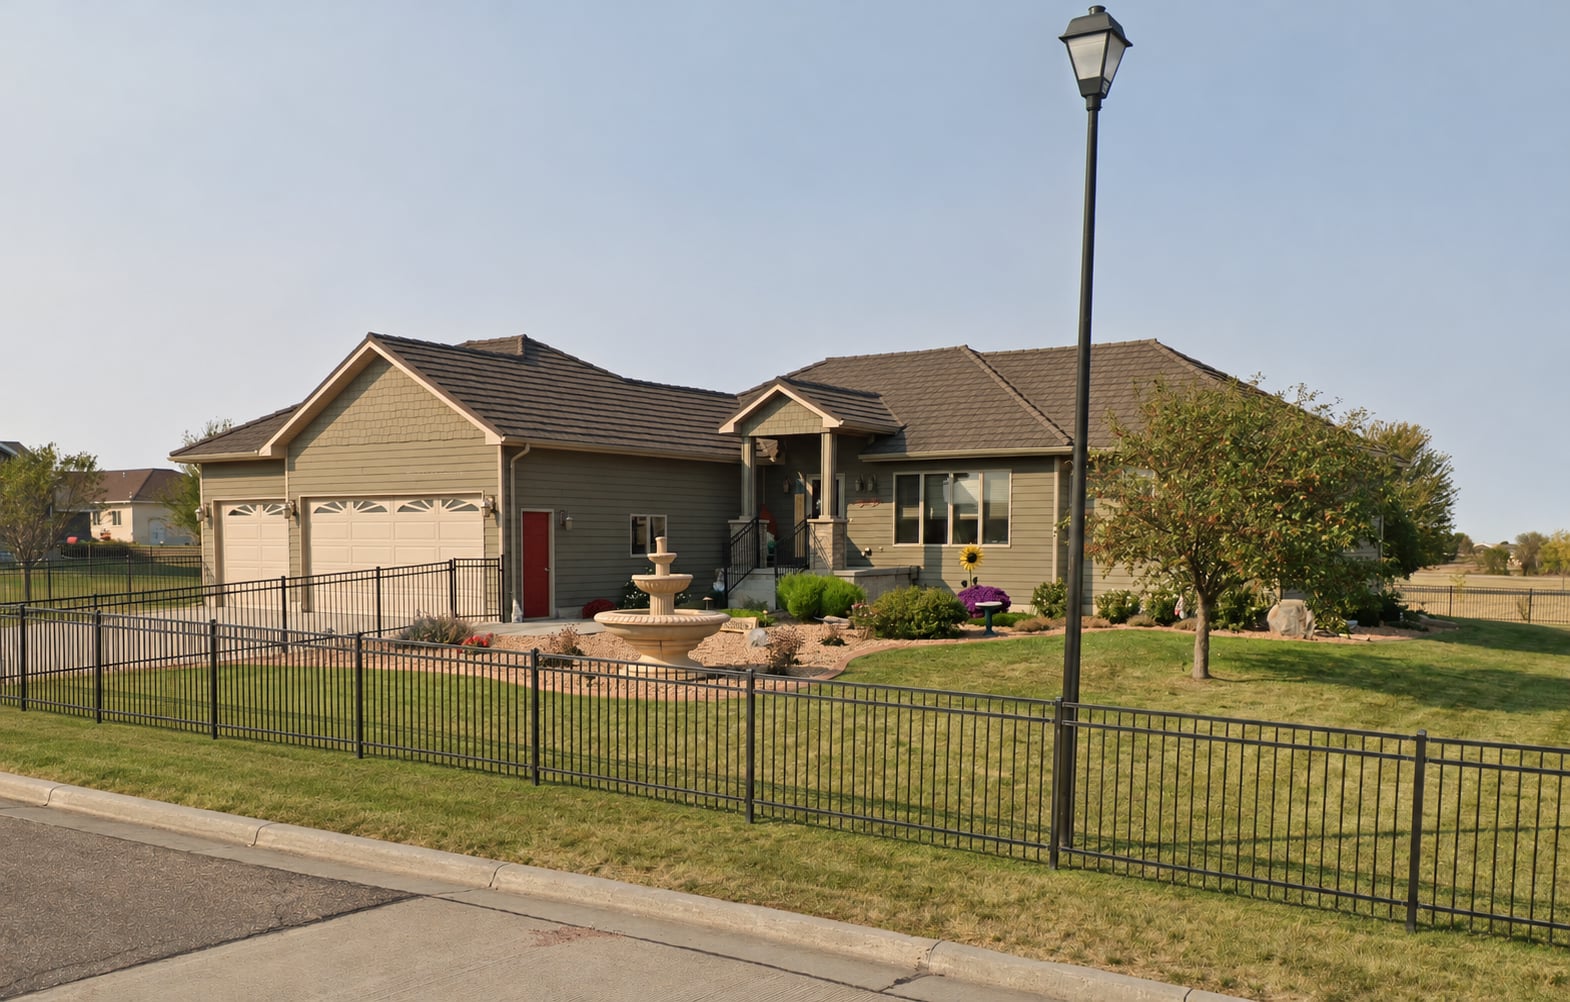
One of the standout features is the oversized 34' x 28' attached three-stall garage. With heat, electricity, and a floor drain, it's a great space for vehicles, projects, storage, or hobbies. Outside, enjoy relaxing on the 16' x 16' treated wood deck with a retractable awning or gather around the fire pit on the adjoining 16' x 16' concrete patio.
Additional features include Smartboard siding, steel shingle roofing installed in 2018, a heat pump, central air, an electric fireplace, supplemental lower-level cove heat, and ceiling fans. The home also includes a Marathon electric water heater, sprinkler system, radon mitigation system, reverse osmosis water system, and Culligan water filtration system.
The landscaped yard features concrete edging, a large concrete water fountain, and a wrought-iron fence surrounding the perimeter. With generous living space, an oversized heated garage, and inviting outdoor areas, this home offers a wonderful combination of comfort, convenience, and room to enjoy!
Property details
- HOME TYPE
- Single-family, one-story frame
- YEAR BUILT
- 2012
- LIVING AREA
- 1592 sq ft
- LOT SIZE
- 125' X 140' (31,500 sq ft)
- BASEMENT
- Full, finished, 1592 sq ft, family room and bar area
- ROOF
- Steel shingles (2018)
- SIDING
- Smartboard siding
- GARAGE
- Attached, two-stall, large 34' x 28' (960 sq ft), with heat, electric, and drain
- DECK/PATIO
- Back treated wood deck with retractable awning, 16' X 16' (256 sq ft), with a back concrete patio off of the deck with a fire pit, 16' X 16' (256 sq ft)
- BEDROOMS
- 4, 3 on main, one bedroom on main is a primary bedroom with private bathroom, one on lower level with egress window and walk-in closet
- BATHROOMS
- 3 full baths, 2 on the main with one bathroom being a primary bath off of the primary bedroom, 1 bathroom on the lower level
- INTERIOR
- Full kitchen with walk-in pantry and breakfast island, laundry on main walk-in closets, wooden blinds
- PERSONAL PROPERTY
- HEATING
- Heat pump, electric fireplace, supplemental cove heat in the lower level
- COOLING
- Central air, ceiling fans
- WATER HEATER
- Electric Marathon water heater
- SYSTEMS
- 220, sprinkler system, radon mitigation system, reverse osmosis water system, Culligan water filter system
- LANDSCAPE
- Landscaped around the home with concrete edging, large concrete water fountain, wrought iron fence around the perimeter, 1 extra year of landscape work paid for ending after the season of 2027
- LEGAL
- Lots 22, 23, 24, 25 & W1/2 of Lot 26; Country Club Addition: Winner City
- PARCEL #
- 48.78.01.26
- TAXES
- 3951.38
- MLS #
- 26-437 Central South Dakota Board of Realtors
360° virtual walkthrough tour
Drag to look around and click the arrows to move room to room.
Open tour full screenInteractive property map
Parcel boundaries, aerial imagery and measurement tools for this property.